

A major semiconductor equipment manufacturer needed to inspect components with dense patterns of microscopic holes, checking for blocked, missing, undersized, or misaligned features alongside irregularities in surface appearance.
Technica AI tested image-analysis methods that use the expected hole pattern to detect anomalies and display surface variation as a heat map. The proof of concept worked with 12 available training images, demonstrating initial feasibility without establishing production-level detection accuracy.
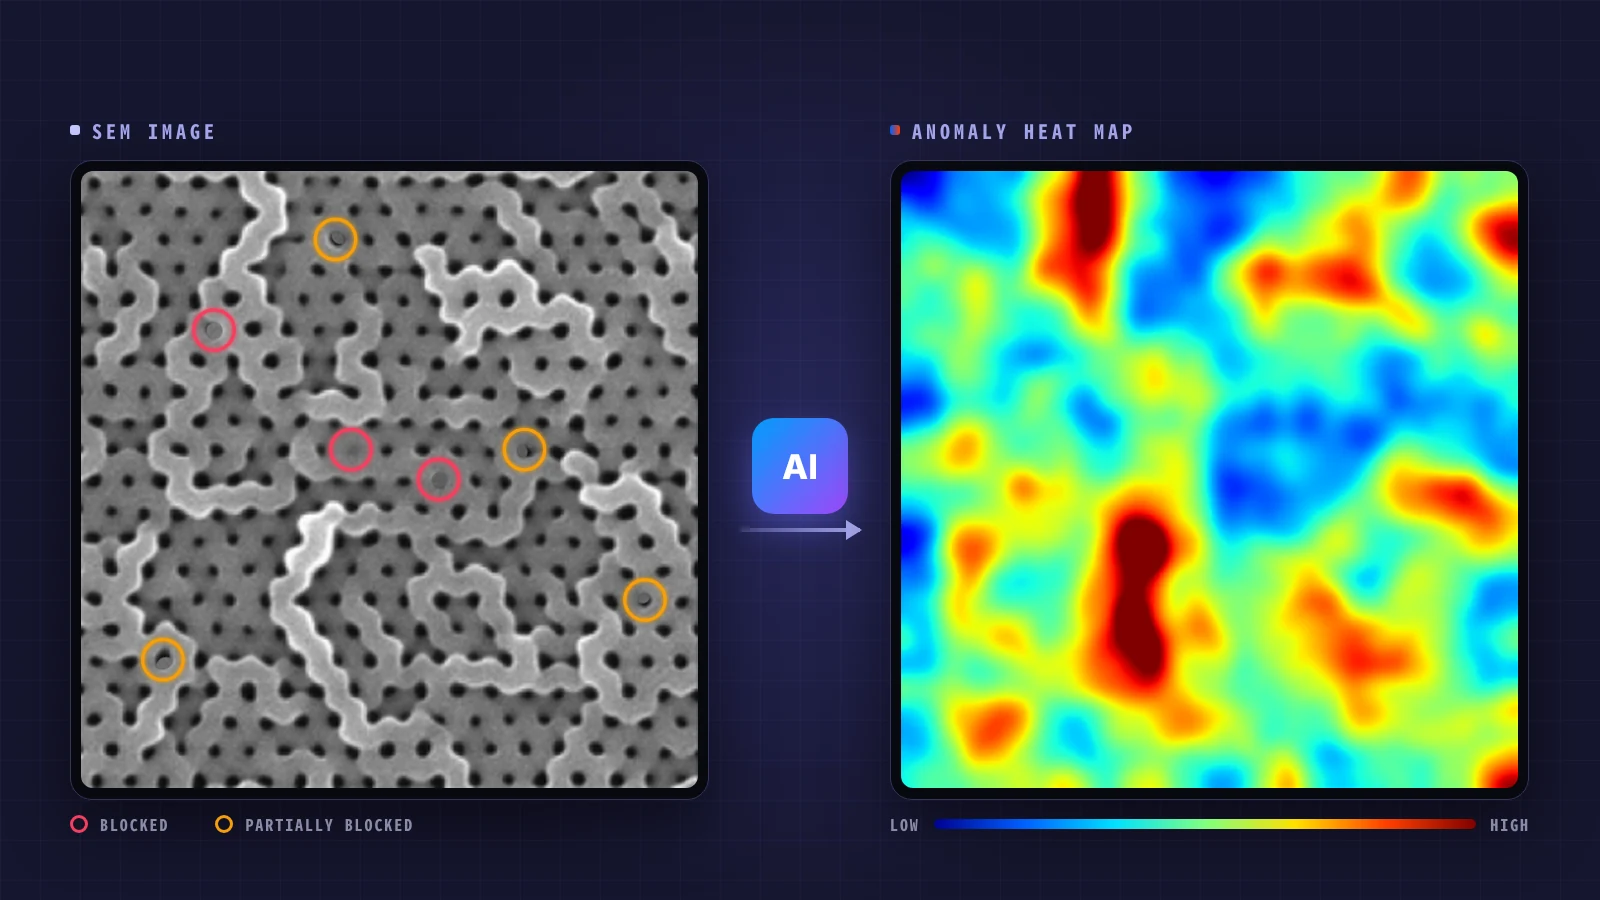
Inspecting individual holes and the wider surface.
The component contains a regular array of fine holes. Relevant defects include complete or partial blockage, unexpected diameter, positional deviations, and missing features.
Surface variation also matters to the inspection process. The task was therefore to examine individual features and the overall image, and make the findings more consistent for quality teams.
Subtle defects were difficult to judge consistently.
A fully blocked hole may be difficult to distinguish using techniques that depend only on clearly visible openings. Differences in imaging and human interpretation also complicate comparisons.
For surface irregularities, broad visual assessments such as “acceptable” or “unacceptable” did not provide enough consistent detail for discussion across inspectors.
The project needed ways to flag anomalies and express visual differences in a form that could support repeatable assessment.
Giving Inspectors a Shared View of Anomalies and Surface Variation.
Technica AI developed visual outputs showing the location and type of candidate hole anomalies, including blocked or missing features that could be difficult to spot. Inspectors could review the findings against the original image.
Surface variation is represented through an image-based heat map. This helps reviewers compare relative image patterns across the surface; it is not a calibrated three-dimensional measurement of surface height.
These visual references gave quality teams a common basis for discussing which areas required attention and explaining differences in inspection judgments.
Initial detection and visualization demonstrated in a 12-image PoC.
Using real scanning electron microscope (SEM) images, the proof of concept demonstrated identification and visualization of several hole anomalies, including undersized, blocked, misaligned, and missing holes.
Only 12 images were available for training at this stage. The team also explored different hole-array layouts and methods to improve detection stability.
The heat-map approach provided a way to review relative surface differences. These tests did not establish production-level detection accuracy or calibrated surface-height measurements.
A foundation for more consistent quality assessment.
-
More consistent screening
Shared visual references provide a basis for aligning initial reviews; any reduction in inspector variation requires operational validation.
-
Hard-to-see anomaly candidates
The PoC highlighted blocked or missing hole candidates for review. Any reduction in missed defects remains to be evaluated under operating conditions.
-
Clearer technical communication
Heat maps make relative surface patterns easier for teams to compare.
-
Evidence for further development
PoC outputs help define future evaluation data, tolerances, and acceptance criteria.
Making Inspection Findings Easier to Explain and Review.
The PoC gave quality teams a clearer way to share microscopic inspection findings and discuss surface differences. It established a basis for further testing against representative images, production tolerances and acceptance criteria.